Your next chapter starts here
Positioned directly across the road from a picturesque, treed reserve, this spacious three-bedroom home offers a relaxed lifestyle in a quiet and convenient Toormina setting. Local schools are within walking distance, shopping centres are just a short stroll away, and the stunning coastal village of Sawtell-with its beautiful beach, cafés, boutiques and restaurants-is only minutes by car.
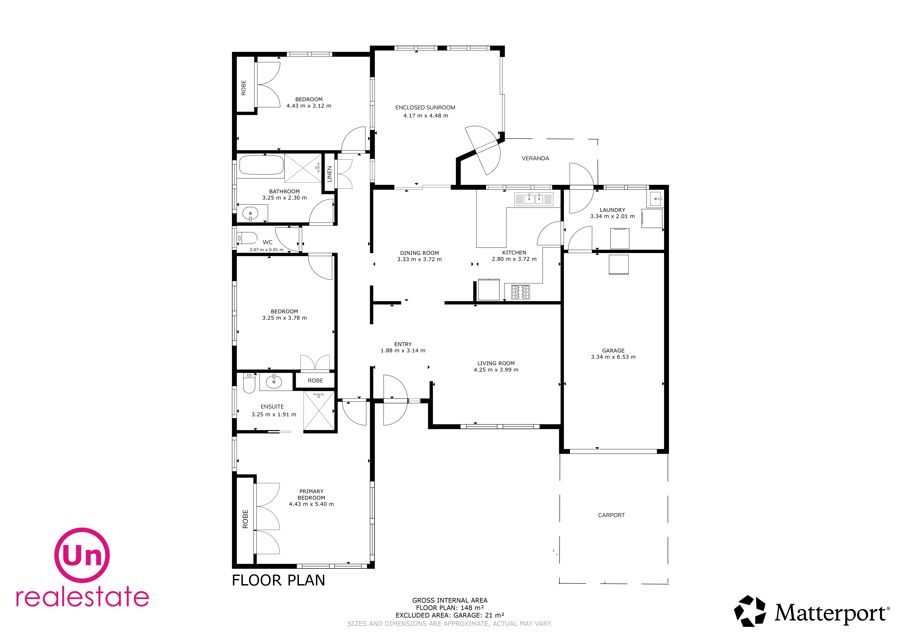
Entry is through the front veranda, which leads into a carpeted lounge room featuring vertical blinds, a ceiling fan and peaceful views across the reserve. Whether you are unwinding to the sound of birdlife or creating privacy from the hallway with the concertina door, this inviting space provides a comfortable retreat. The adjoining tiled dining room includes Hitachi air conditioning and flows easily into the well-appointed kitchen, complete with laminate benchtops, a breakfast bar, Westinghouse ceramic cooktop and wall oven, plus a Bosch dishwasher.
Opening from the dining area, a sliding door leads to an enclosed sunroom with an insulated ceiling. Offering valuable flexibility for everyday living, this versatile space can serve as a second living area, children's playroom or additional entertaining zone, and can be closed off when required.
All three carpeted bedrooms are positioned along the hallway and fitted with built-in robes, ceiling fans and air conditioning. The generous main bedroom is located at the front of the home and offers ample room for additional furniture, even with the built-in robes in place. A private ensuite includes a large vanity, shower and toilet, while the remaining two bedrooms are positioned either side of the main bathroom. A separate toilet adds further everyday convenience.
The rear patio which can be accessed via the sunroom or large laundry overlooks the gently sloping, fully fenced backyard. With side access, a garden shed, clothesline, lawn and established gardens, the outdoor area is both practical and easy to enjoy.
Parking is provided by a single lock-up garage with a remote-controlled door and internal access, a carport, plus additional off-street parking for a caravan, boat or trailer. Further features include an under-house storage area at the rear, security screen windows, NBN connection in the kitchen, a solar hot-water system and fresh paint throughout.
Offering generous proportions, versatile living spaces and a peaceful reserve outlook, 20 Corrigan Avenue is a home that will surprise you with its size, and practicality. Whether you are seeking a comfortable family residence or a welcoming place to begin your next chapter, this property is certainly worth inspecting.
URL: www.unre.com.au/cor20
LAND SIZE: 699.1 sqm RATES: $3,550 per annum BUILT: 1988 (Approx)
We have obtained all information in this document from sources we believe to be reliable; however, we cannot guarantee its accuracy. Prospective purchasers are advised to carry out their own investigations.
Contact The Agent
Kim McGinty
Sales Manager & Licensed Real Estate Agent
Chris Hines
Managing Director